You spend a Saturday going through three showrooms, settle on a table that felt generous under the display lights, and it turns up in your flat in the second week of December. The dimensions are exactly what you ordered. It still doesn't feel like the table you stood next to.
The problem
Showroom floors are open. A table on display usually has two or three metres of clear floor on every side, nothing behind it, and an aisle running past instead of a wall. The dining zone in a 4-room flat is closer to 2.4 metres across, with a wall on one side, the kitchen entrance on another, and the route to the bedrooms cutting straight through it. Same table, completely different read.
The complaint people arrive with is almost always the same words. It looked bigger in the showroom. What they usually mean is that the top felt more generous there, because it was styled with four settings and a runner rather than six plates, a rice cooker and somebody's stack of mail. Put a real meal on it and the usable surface shrinks in a way the display never showed you.
The same mistake also shows up as the opposite complaint. A table that read as modest on a big floor ends up dominating the flat, and the gap you walk through to reach the bedrooms drops to the width where everyone turns sideways.
Why it happens
We judge size by comparison rather than by numbers. Next to a long display wall and a three seater sofa, a 180 centimetre table reads as medium. Against a 2.4 metre dining zone it reads as the main event in the room. Nobody carries that correction around in their head while walking a showroom floor, and the year-end rush makes it harder: you're seeing several brands in one afternoon, lead times are tightening before Chinese New Year, and there's pressure to decide before a delivery slot goes.
Lighting adds to it. Display floors are lit brighter and more evenly than a flat, which flattens the top and softens the edges. A table that looked light and crisp under that can sit noticeably heavier at home under one pendant.
What to do about it
Measure the zone, not the table
Before you visit anything, tape out your dining area on the floor at home. Mark the wall, the kitchen doorway and the line people walk to get to the bedrooms, then measure what's left. You want roughly 90 centimetres from the table edge to the nearest wall or obstacle so a chair can pull out and someone can still pass behind it. We've been through those numbers in our guide to clearance around a dining table, and they're worth having on your phone when you walk in.
Bring the tape measure with you
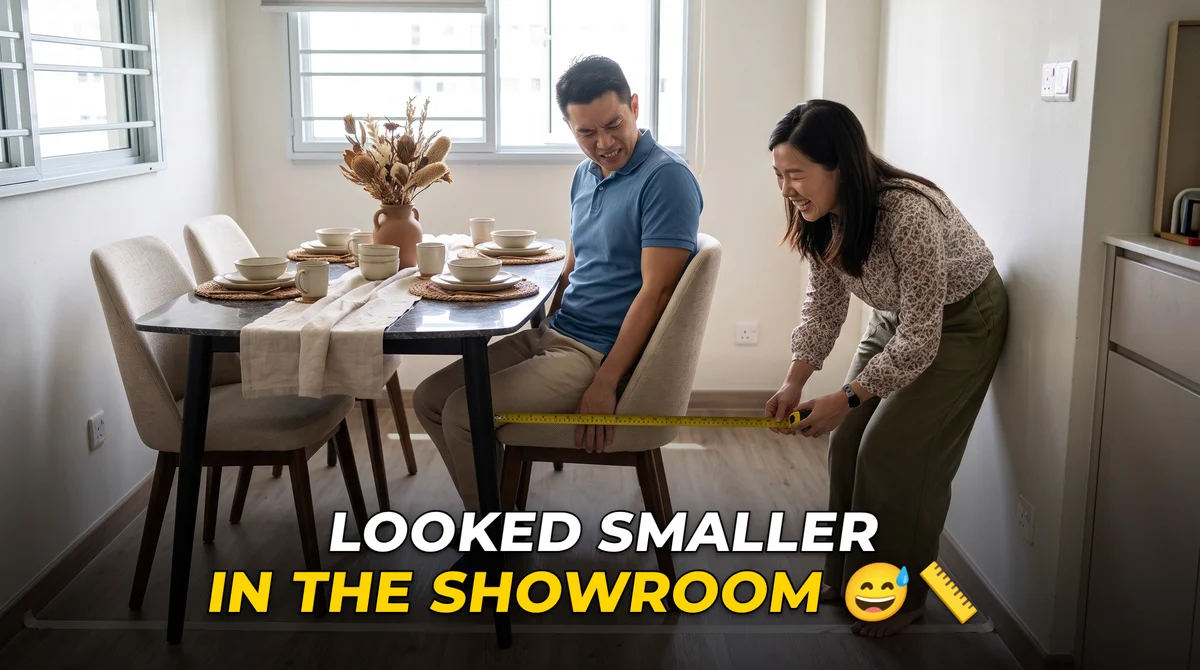
Read the listed length and width, then measure the table yourself anyway, including how far the base or legs sit in from the edge. A pedestal or a sculptural base decides where chairs can actually go, which decides how many people really fit. Pull two chairs out, sit in one, and get someone to walk behind you. If they can't pass on a showroom floor, they have no chance at home.
Buy for the everyday number
Most flats need a table that works for four on a Tuesday and stretches for ten twice a year. An extendable top handles that without giving up floor the rest of the time. The Orvel Extendable Sintered Stone Dining Table is one of several on our dining tables page that open out for a full house and close back down on Monday. Ask for both the closed and the open length, and tape out both. Extend for the crowd rather than living with the crowd-sized table all year.
See it a second time, slowly
Second visits catch what first visits miss. Go back on a weekday if you can, when the floor is quieter, and stand where your wall would be rather than in the middle of the aisle. Take a photo from seated height, because that's the view you'll have every evening. You can drop into any of our Central or South showrooms, and it helps to arrive with your dining zone measurements so the team can point you at what actually fits.
Before you decide
- Have you taped out the dining zone at home, including the walkway through it?
- Is there at least 90 centimetres from the table edge to the nearest wall or doorway?
- Did you measure the table yourself instead of trusting the floor's first impression?
- Do the legs or base block any of the seats you're counting on?
- If it extends, have you checked the open length against your zone as well?
- Have you seen it twice before confirming the order?
Questions people ask
Why does a dining table look different in a showroom than at home?
Showroom floors are open and evenly lit, so there's no nearby wall for your eye to measure the table against. At home it gets compared to the kitchen door and the walkway instead, and it reads much larger.
What size dining table suits a 4-room HDB flat?
That depends on your dining zone rather than the flat type, which is why taping it out first matters. Send our team the width and length of the zone and they'll tell you what fits with proper clearance.
Should I size up for festive hosting?
Only if you can live with the bigger footprint in February. An extendable top is usually the better answer, since it gives you the length for Christmas or Chinese New Year and gives the walkway back afterwards.
If you're table-hunting before the year-end rush closes in, message the showroom team on WhatsApp with your dining zone measurements and the number you usually seat. They'll tell you which models are on the floor at Central or South and what lead time looks like for the size you want.