Your carpentry slot is booked for the second week of December, the contractor wants the wardrobe decision by the end of this week, and the only thing anyone has asked you so far is what colour you want. Nobody has asked how many long dresses you own, or where the ironing board lives.
The problem
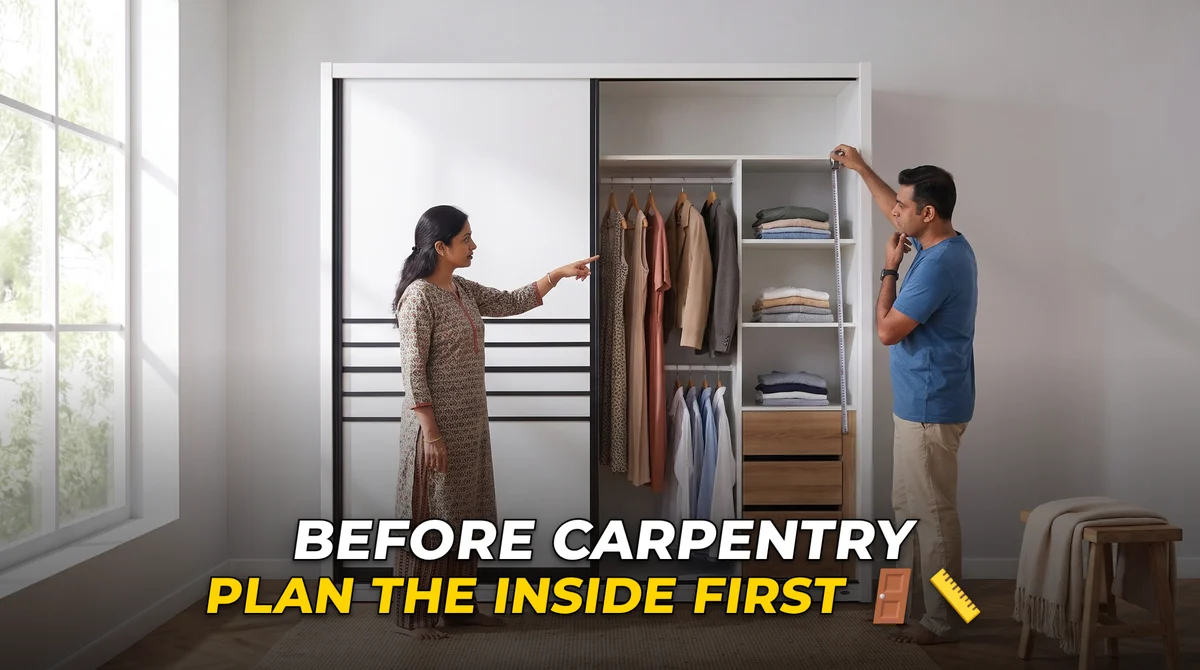
A wardrobe is decided by what's inside it, and the inside is the part that gets settled last, usually in a rush. The outside is easy. Doors, finish, handles, done. Then the boxes arrive on move-in weekend and you find the hanging rail is too low for a maxi dress, the shelves are too deep for folded tees so everything topples, and there's nowhere for a suitcase.
The measurements that decide this are specific. A typical HDB master bedroom wall gives you somewhere between 2.1 and 2.7 metres of usable run once you take out the window and the door swing, and about 2.4 metres of height to the ceiling. A shirt on a hanger needs roughly 100 centimetres of hanging drop, a long dress or coat closer to 150, and folded stacks want shelves around 35 centimetres deep so they don't collapse forwards. Those three numbers decide the whole layout, not the door finish.
The December and January squeeze makes it worse. Carpentry queues are full ahead of Chinese New Year, lead times stretch, and a configuration you change your mind about in January is a configuration you live with, because there's no slot left to redo it.
Why it happens
Most people have only ever used a wardrobe someone else planned, usually in a rental room or their parents' flat, so there's no habit of thinking about internal zones. Showroom displays don't help either, because they're styled with a light, even spread of clothes rather than the way an actual household loads a wardrobe, which is lopsided and seasonal.
There's also a sequencing problem. The wardrobe conversation tends to happen while you're still choosing tiles and lights, months before you've packed anything. You genuinely don't know what you own until you box it up, and by then the internal layout has already been cut.
What to do about it
Count your clothes before you count your doors
Go through what you actually hang. Count the short-hang items, shirts, blouses, jackets, and count the long-hang items separately. Then estimate folded volume in shelf-metres rather than items. Two people sharing usually need more short-hang than they expect and far less long-hang. That count converts straight into a layout, and it's the single most useful thing you can bring to the showroom.
Zone the run, then place the doors
A sliding wardrobe is typically planned in bays. A workable split for a couple is one full-height long-hang bay, two double-hang bays stacked with short rails, and one bay of shelving with drawers at the bottom. Drawers want to sit between roughly 60 and 120 centimetres off the floor, where you can see into them without kneeling. Put the top shelf above head height for luggage and bedding you touch twice a year. Something like the Perth Signature Line Sliding Wardrobe is made to order, so the internal zoning is decided by your count rather than by a fixed carcass.
Remember that a sliding door covers half the opening
This is the one that catches people. With two sliding panels you can only ever open one half at a time, so anything you need in a hurry should not sit behind the overlap. Put daily clothes at the ends of the run and seasonal storage in the middle. If your bedroom is tight in front, sliding still wins, because there's no door arc eating floor. We compared the two door types properly in this piece on sliding versus swing doors.
Leave room for the things that aren't clothes
The suitcase, the ironing board, the bag of bedsheets, the fan you use in March. These end up on top of the wardrobe or behind the bedroom door when nobody planned for them. A tall bay with an open base, or one deep bottom shelf left clear, takes care of it. Browse the layouts across our sliding door wardrobe range and pick the zoning first, then the finish.
Before you decide
- Have you counted your short-hang and long-hang items separately?
- Do you know the usable wall run after the window and door swing?
- Is there a long-hang bay of at least 150 centimetres of drop?
- Are the drawers at a height you can see into standing up?
- Have you left a bay or a clear shelf for luggage and bedding?
- Does anything you need daily sit behind the sliding door overlap?
Questions people ask
How many hanging bays do two people actually need?
It depends on your count, but most couples use more short-hang than long-hang and end up wanting one long bay and the rest double-hung. Do the count before you commit, because it's cheaper to change on paper than after the carpentry.
Can the internal layout be changed later?
Shelves and rails can often be adjusted, but the bay divisions are structural and stay where they're built. That's why the zoning conversation belongs before your carpentry slot, not after.
How much depth does a sliding wardrobe need?
Enough for a hanger to sit square plus the track in front of it, which is why sliding wardrobes run slightly deeper than swing-door ones. Send our team your wall run and ceiling height and they'll confirm what depth works in your bedroom.
If your carpentry slot is coming up, message the showroom team on WhatsApp with your wall run, ceiling height and a rough count of what you hang. They'll sketch a configuration with you and confirm what's on the floor at Central or South.